
Timeless aesthetics. Elegance that lasts for years.
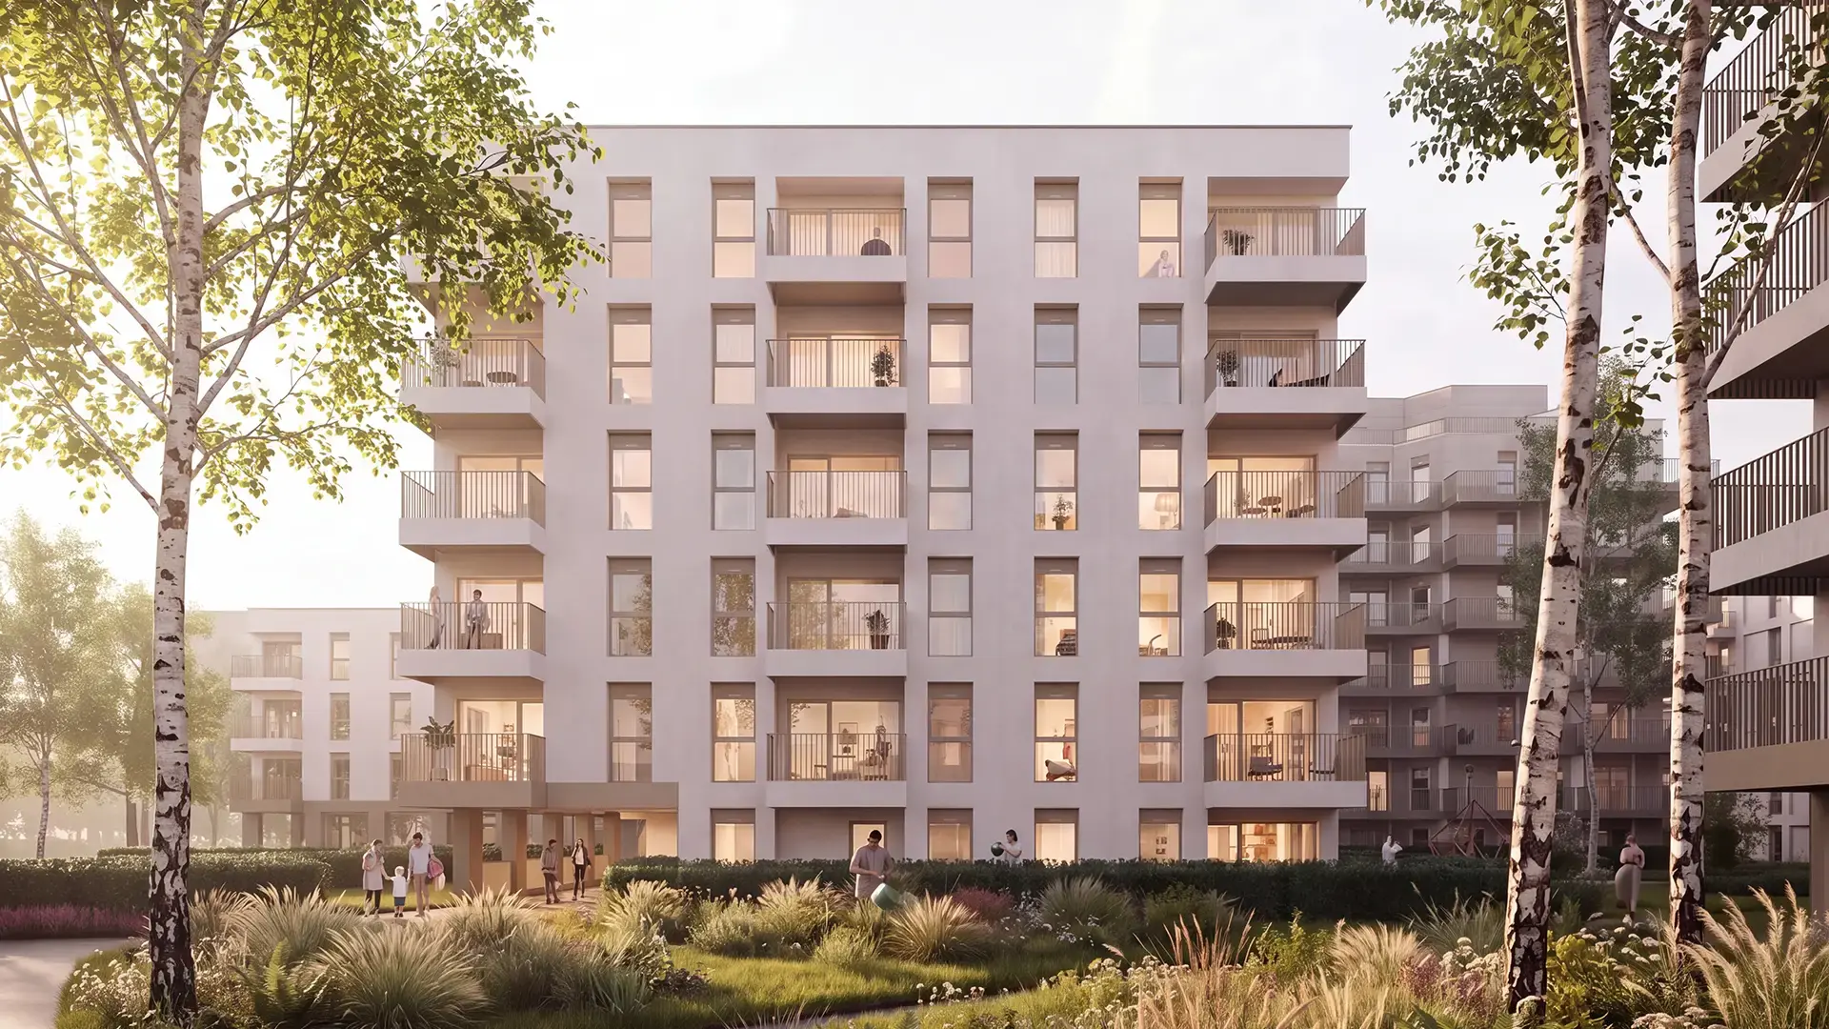
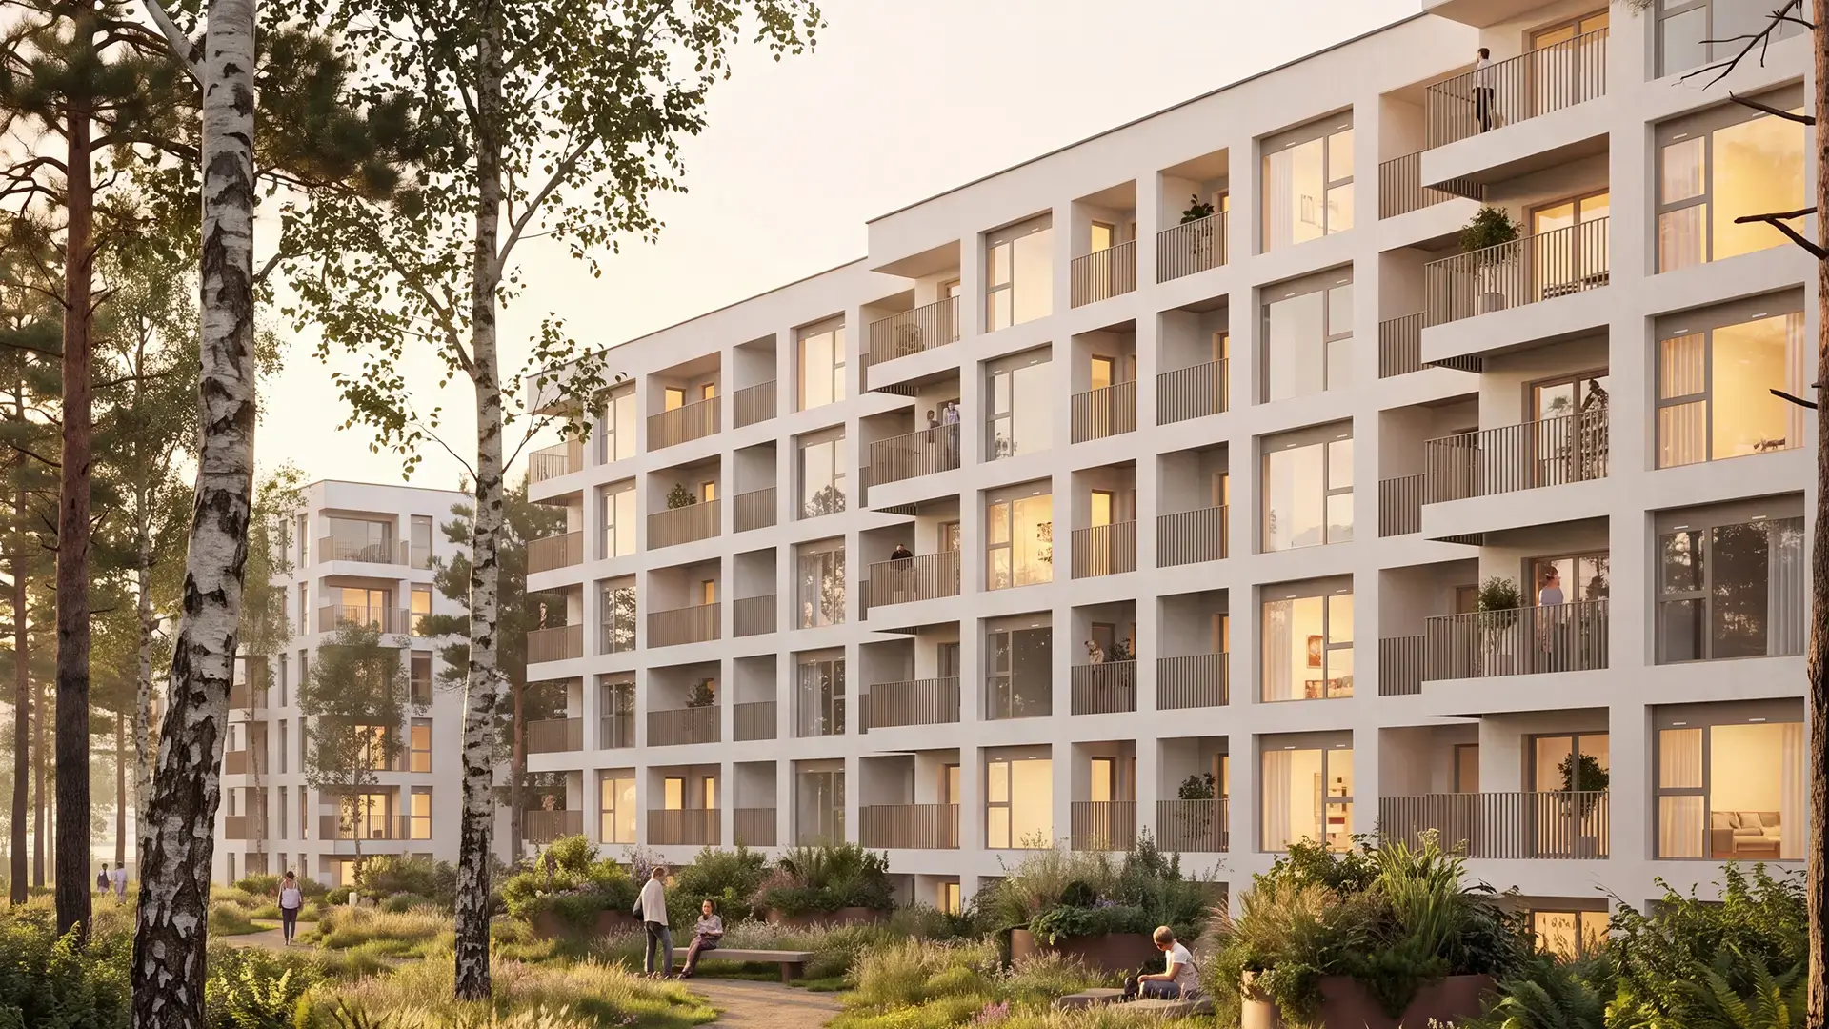
The Stary Fordon residential complex is being built on the site of the former Bydgoszcz Furniture Factories, giving this space a new residential purpose. The project will combine the site’s history with modern architecture, green spaces, and features designed with everyday comfort in mind. Thanks to its scale and character, the Stary Fordon housing development will become a new, distinctive landmark on the map of this part of Bydgoszcz.
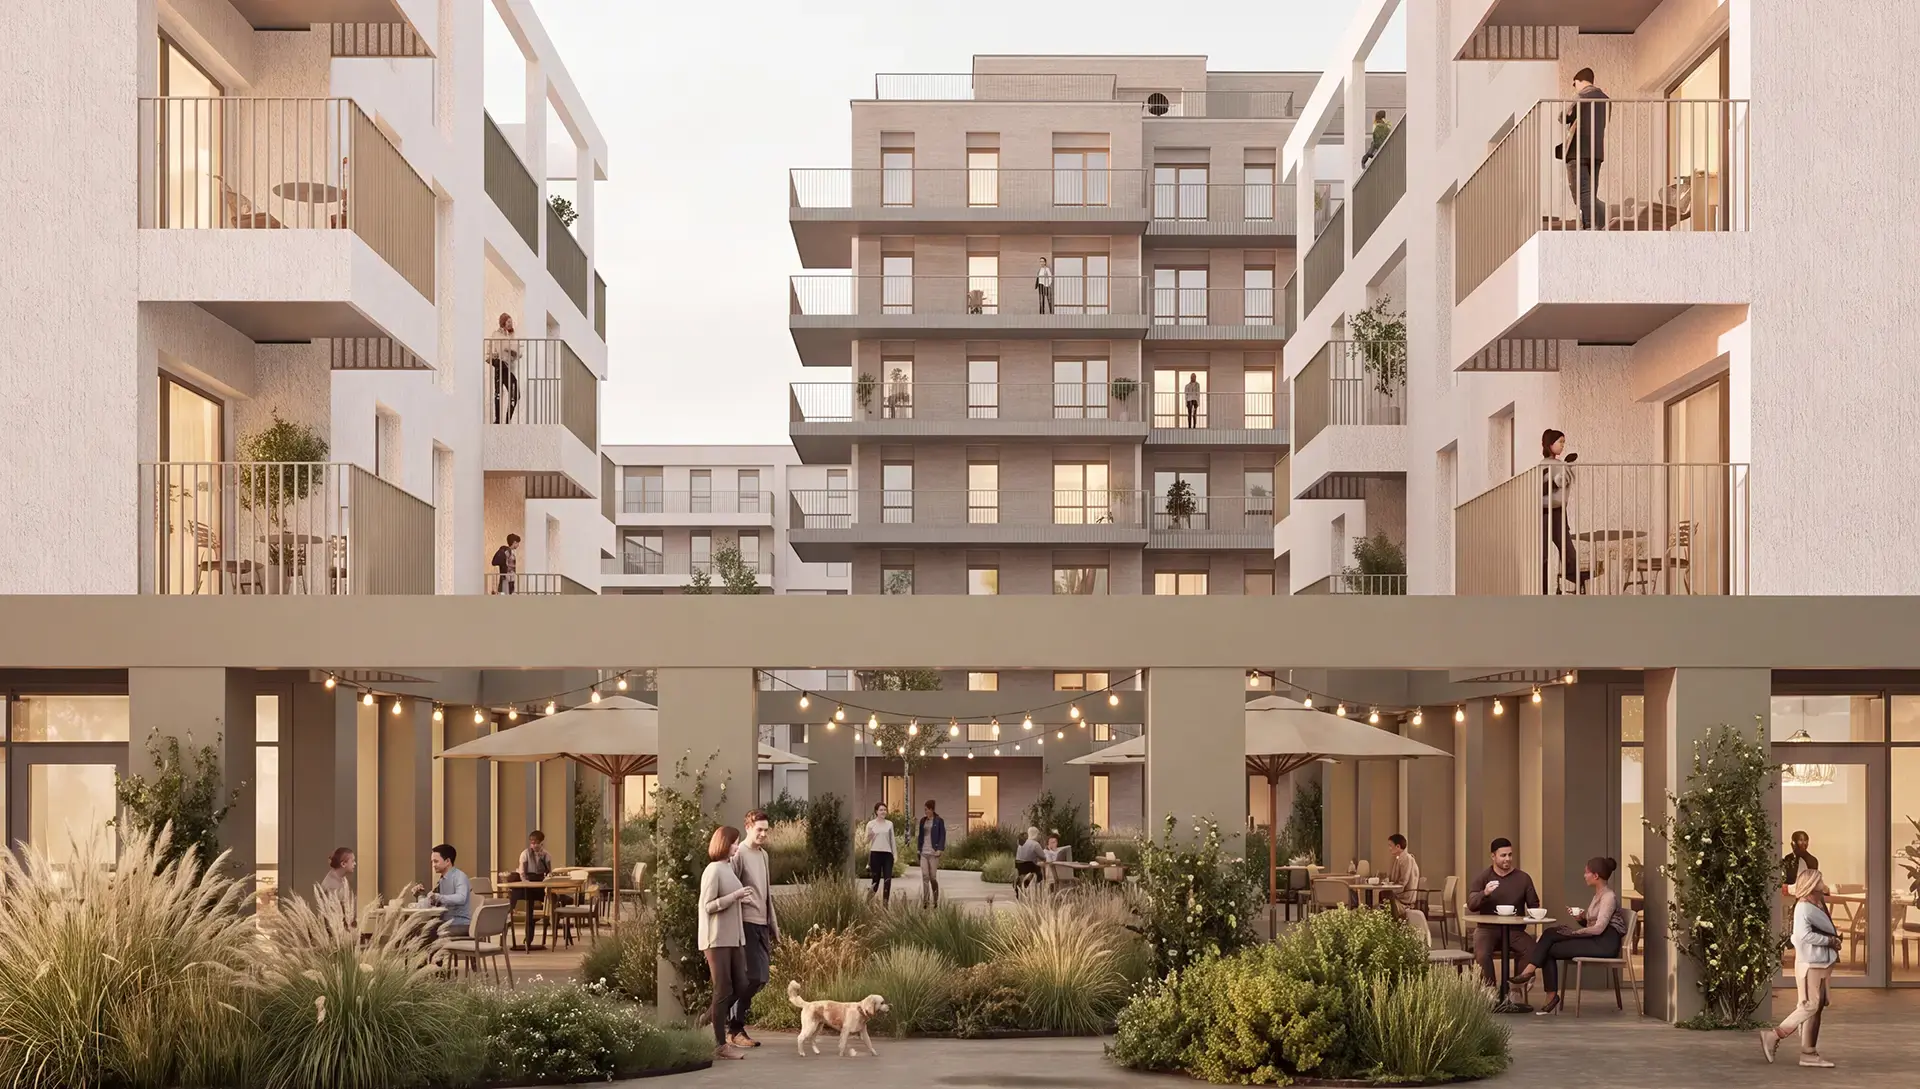
In the first phase of the Stary Fordon housing development, functional apartments ranging in size from approximately 27 to 96 m² will be built—from compact units for singles and couples to spacious apartments for families. The variety of sizes and layouts will allow residents to tailor their apartment to their individual needs and different stages of life. With residents’ everyday comfort in mind, vehicle traffic within the development will be restricted, and retail spaces will be built on the ground floors of select buildings along Sielska Street. As a result, many everyday errands can be run on-site or in the immediate vicinity, without the need to use a car.
Railway station next to the housing development
Playgrounds and quiet places for recreation
Bicycle Lanes
Commercial spaces
Fragrance diffusers and music in the lobbies
Quiet elevators
Monitoring
A train stop right next to the housing development
One of the location’s greatest advantages is its immediate proximity to the new Bydgoszcz Stary Fordon train station. The first phase of the housing development will be built right next to the station, providing residents with convenient access to rail service. The proximity of the train station will make daily commutes to downtown Bydgoszcz easier and will serve as a convenient alternative to driving.
1 z 4
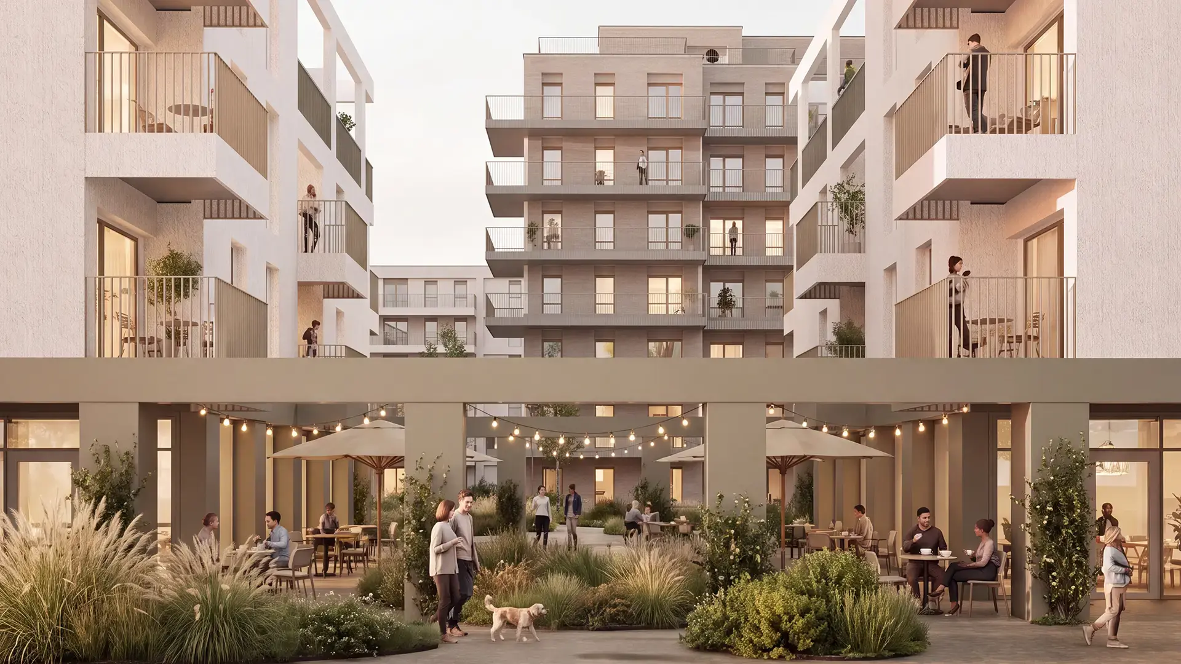
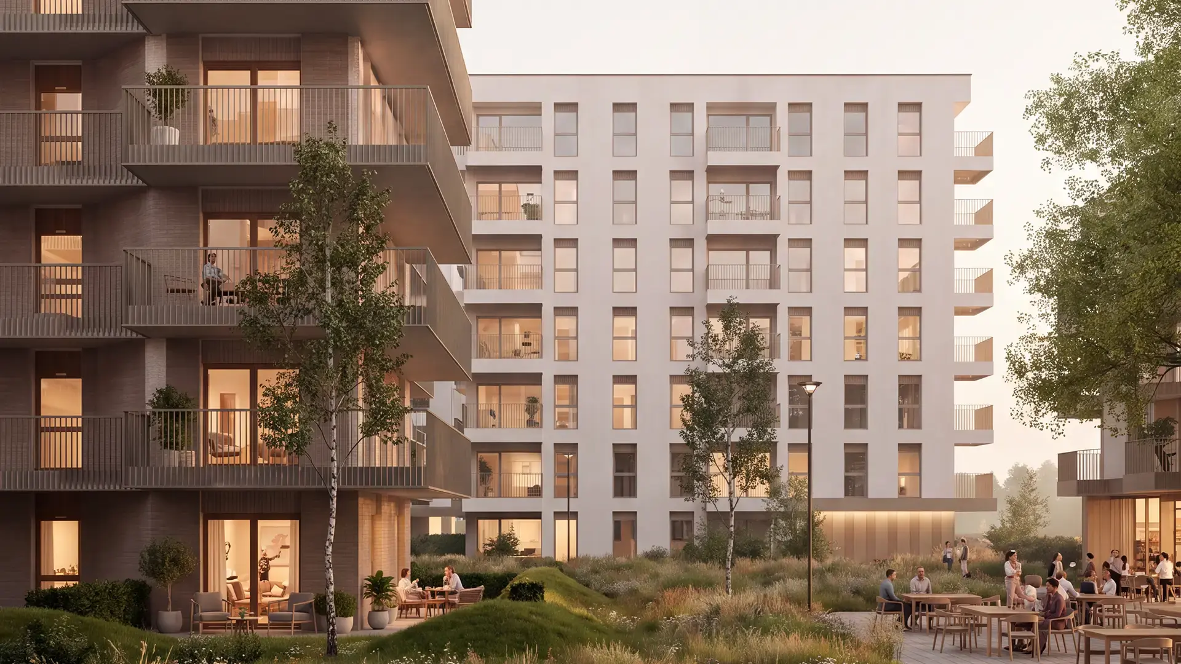
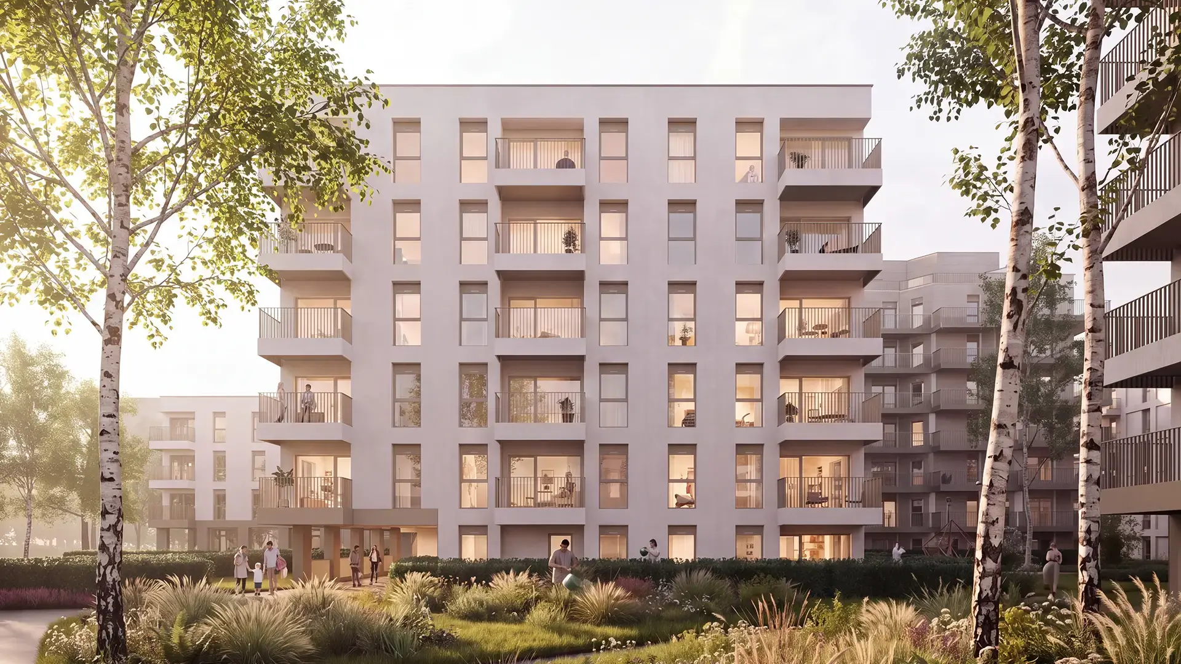
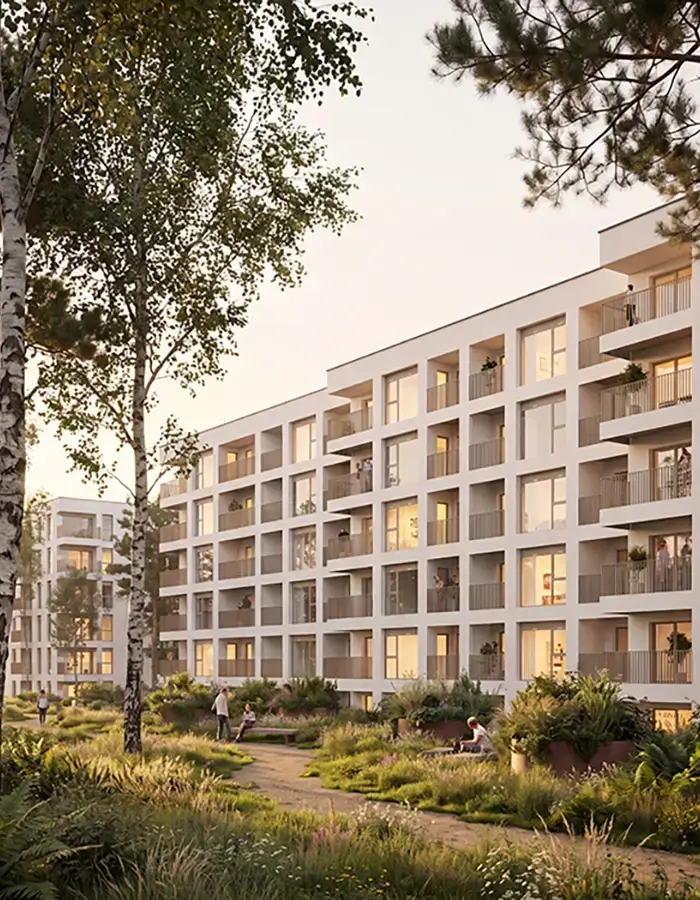
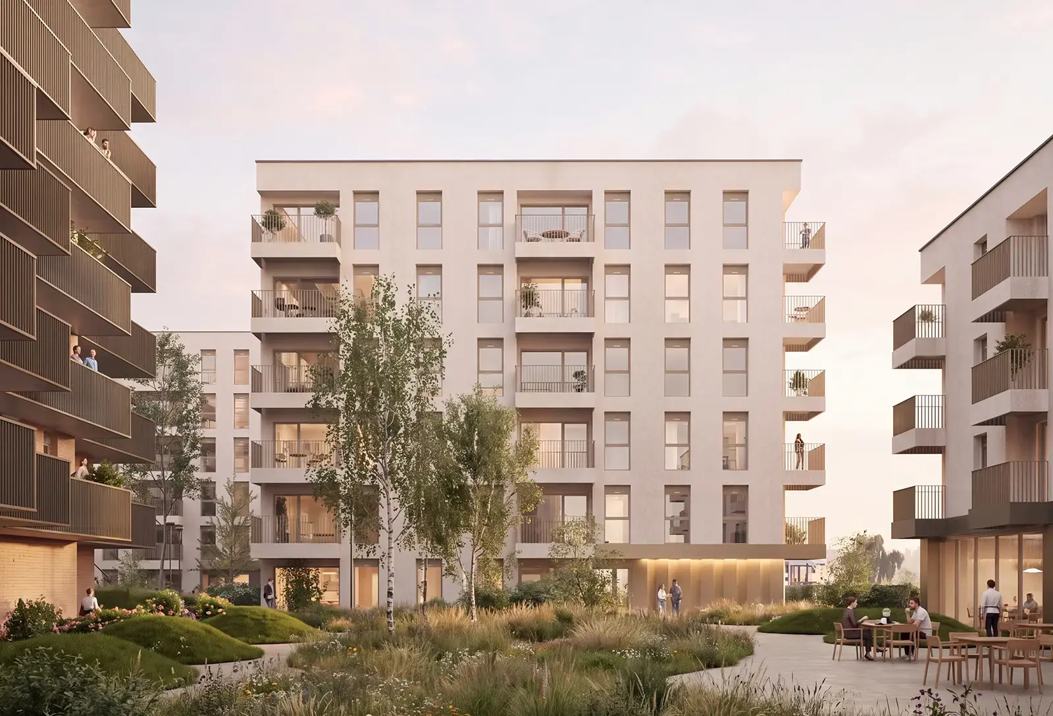
Instead of a single massive structure, the plan calls for smaller, intimate buildings, with open, green spaces between them. Right from the entrance, the development will have a grand, representative character—a wide passageway between the buildings will open up a view of its interior and lead toward the central, distinctive building, which serves as the architectural centerpiece of the development. The development includes three communal plazas, which will serve as spaces for relaxation, socializing, and fostering a sense of community among neighbors. The varied heights of the buildings and the carefully considered distances between them will lend the development a sense of lightness, while ensuring a feeling of spaciousness and the intimate character of the neighborhood.
The project is currently in the preparatory phase. The architectural concept presented here is preliminary and subject to change. Leave your contact information and be among the first to know when sales begin.
pon - pt: 9:00 - 17:00
druga sobota miesiąca: 10:00-14:00